As a home inspector in Maryland, D.C., Virginia, and Texas, I see a lot of homes that have been flipped. Some are well done, and are homes that I wouldn't mind living in. Unfortunately, this is the rarity. The vast majority of them are poorly done, if not down-right dangerous. The sad part of it is, I have to break this news to the buyers that have fallen in love with a house that looks really nice, with the brand new kitchen and bathrooms, nice hardwood floors, and beautiful landscaping. When I start showing them all the areas where the flipper took shortcuts, I can see the disbelief building in their faces until it becomes straight-up anger. Sometimes this leads to a huge list of items on the repair addendum, and sometimes just an outright cancellation of the contract.
So, why am I telling you all of this? Chances are, that some of you reading this have had a deal fall apart after an inspection, and you probably blamed it on the over-zealous home inspector. I'm writing today to tell you how to avoid this situation altogether, and hopefully make more money. See, I don't personally have anything against flippers. I am one myself! I see the benefit you could provide to a community, and to the buyers of the houses you renovate. By doing a few simple things, you can actually provide a better product, reduce stress on everyone involved in the transaction, and likely make more money!
First off, let's go over the common things I find on flipped houses. Then I'll tell you the secrets to preventing these issues.
Permits! Yes, you most likely need them. And with today's online systems, it's really easy to see if you pulled permits, and if you got the final inspection. In most jurisdictions, you need permits if you are going to knock out a wall to make the desired open-concept layout, or if you need to replace things like the HVAC, water heater, or electric panel, or finish a basement. When I see any of this work done on a home I'm inspecting, I automatically insert a note to the buyer to check with the local jurisdiction to see if permits were pulled and final inspections passed. Guess what happens when they find out this wasn't done?
Use a licensed contractor. If your area requires contractors to have a license, make sure they are actually licensed. I am also an FHA 203(k) consultant, and part of my job is to verify contractor licenses. There are a lot of people out there flying under the radar claiming to have a license. This not only helps to ensure they do quality work, but it protects you from unlicensed (and probably uninsured) contractors screwing up your investment. Also, unless you actually know what you're doing, it's easy to see the work done by unlicensed individuals. YouTube is great for entertainment, but that how-to video on electrical repairs is likely going to lead to trouble.
Electrical. This one really deserves its own post, but I'll hit the highlights here. One of the most common issues I see is outdated electrical panels. This can be easily fixed for a couple thousand dollars, but is often overlooked. And while you have the electrician there, spend a bit more to have them check over the entire electrical system. I often find poor electrical work in the attic and basement where someone just decided to tap into a circuit to add the recessed lights, or the electric for the new island in the kitchen. Another big one to watch out for is the actual wiring. There are two things you need to be careful of. Knob & Tube and solid strand aluminum. K&T wiring was used in the early 20th century, and is easy to identify by the porcelain knobs and tubes along the wiring. It's very outdated, and many home insurance companies will require that it be replaced before insuring the home. While I have found occasions where the system was still present in the attic, the most common situation I see is that it's been cut out and replaced in the attic/basement. However, you need to remember that the whole house was wired with this system. If you have a home with K&T, it will need to be completely rewired.
Aluminum wiring was commonly used in the 60s and 70s as a cheaper alternative to copper wiring. While multistrand aluminum is still used today on larger circuits (main service entry, AC compressors, electric ovens, etc.) and is perfectly safe there, we are concerned with the solid strand aluminum used on the smaller branch circuits (lights, plugs, etc.) You should have your licensed electrician check the house for aluminum branch circuits, and if it's found you can either replace it (preferred) or have them make sure the connections are properly made. Of note, there are not any approved wire nuts for copper-aluminum connections. For a CPSC article on aluminum wiring, click here. Once they have done this, have them certify this in writing.
Water intrusion. Very simply, invest in a moisture meter and learn how to use it. Nothing scares a potential buyer like water in the basement. Check the basement periodically throughout your project, and especially after a good rain, and make sure it's staying dry. If it isn't, get it fixed. Also, the various brands of interior waterproofing paint don't fool the moisture meter.
Plumbing issues. I have inspected houses where water was literally coming out of the side of the house. Going back to the previous section on water intrusion, water issues in general will scare a buyer away. Pay a licensed plumber to check, and fix, the system. Once they are done, run the fixtures and check for leaks. Fill up the sinks and tubs and drain them a few times. Check underneath them with your moisture meter after about 30 minutes to make sure they aren't leaking. Also, check for polybutylene piping. This is a plastic piping used from 1978-1995, and is easily identified by looking for PB2110 on the labeling. If you find it, have it replaced.
Decks. Again, this is one that could occupy a whole post. Every year I see multiple stories about deck collapses. If you follow the story past the initial coverage, you will often find that the cause was found to be either that it was unpermitted or unmaintained. If you have a deck in decent condition, still have it checked to make sure it was constructed properly and is in good material condition. If you need a new one, make sure it's built right, and to code. I regularly see new decks that are just one house-warming party away from disaster.
Roofs. Take a moment to look up. Along with the whole water issue, roofs scare buyers (probably because the roof keeps the water out). Buyers also tend to think roofs are super expensive. If the roof is nearing (or beyond) the end of its serviceable life, get it replaced. Some signs of a failing roof are curling, broken, or missing shingles, moss growth, water stains on the interior ceilings, and depressions between the roof trusses. When you have a roof replaced, make sure the roofer replaces the flashing, plumbing boots, and any deteriorated sheathing. I recently had an inspection where the flipper put new shingles on, but didn't replace the multiple areas of rotted sheathing. Now he's paying for another new roof.
So, by now you're probably having visions of an empty checking account and wondering how doing all of this is going to make you more money. Here's how: the home inspector can be an ally instead of the enemy.
When you are looking to purchase a property, have it inspected. This will give you a very good idea of what needs to be repaired, and help you build your budget. Then you can get the property at the right price. If you can't get an inspection contingency, hire a home inspector to go look at houses with you. While not ideal, we can still give you a very good idea of the major issues. If you get an inspection done, you can then use that inspection report to help you negotiate a price that accurately reflects the condition of the property. A hint, if you're buying an REO, put a summary of the issues in the body of the email. REO agents will not open an inspection report, since then they would have to disclose those issues to the next buyer. If they're in the body, they have now been informed.
Once you are done with the renovations, have the inspector come back and do a MoveInCertified™ inspection and use that as a marketing tool. The last house I personally flipped, the buyer's agent admitted he tried to steer his clients away from a flipper house. After the buyer's inspection, I had to replace one 50¢ outlet that had broken. The buyer's agent actually went out of his way to compliment us on the quality of work and lack of issues on a 115-year old home. The other benefit of a MoveInCertified™ inspection is that you don't have to worry about failing to disclose a material defect. You can include the inspection report in your disclosure to buyers. The worst case scenario is, you can go back to your licensed contractor and have them fix it (hopefully for free if they screwed up to begin with). Not only do buyers now see the condition of the house, they also see that you are trying to be as open and honest as possible.
If you follow this plan, you won't have to worry about the buyer's inspection anymore. You will already know what the condition of the house is from a home inspection standpoint. You've already fixed or disclosed any issues, and you're ready for them to inspect it. No more last minute surprises. Now the buyer's inspection is just confirmation of your quality product instead of an impending nightmare.
It may seem that I've just presented a way for you to spend more money and put more in my pocket. Well, chances are, the house is going to get inspected. How many times have you seen a house you were interested in go under contract and then come back on the market within 10 days? Have you ever lost a contract after the inspection found several issues? When this happens, you now have to fix or disclose those issues, and you keep accruing your holding costs until you find a new buyer. You also may be forced into dropping the price. Wouldn't it be cheaper to just do things right the first time and sell it faster?
If you're in the San Antonio, TX area, call us to help you at 210-202-1974, or email mike@vhillc.com. You can also book online at www.vhillc.com. If you're somewhere else, go to www.certifiedmasterinspector.org to find a certified inspector that can offer you a MoveInCertified™ inspection.
Tuesday, August 11, 2015

Saturday, January 31, 2015
What were they thinking?
As promised, a summary of the interesting things I found on yesterday's home inspections. These were two nice looking homes that had some serious issues. Enjoy!
As Paul Harvey would have said, here is the rest of the story on the teaser video I posted yesterday. When my client and I were in the crawlspace, I bumped into a support pillar, and it moved, a lot! There were several pillars installed with dry-stacked cinder blocks (no mortar at all). They were all loose, and no longer providing support to the beams supporting the floor joists. They may have provided support when they were installed, but without the necessary footers, they had settled and were no longer supporting the beams.


Or maybe the moisture was coming from the sewage leaking from the drain lines.
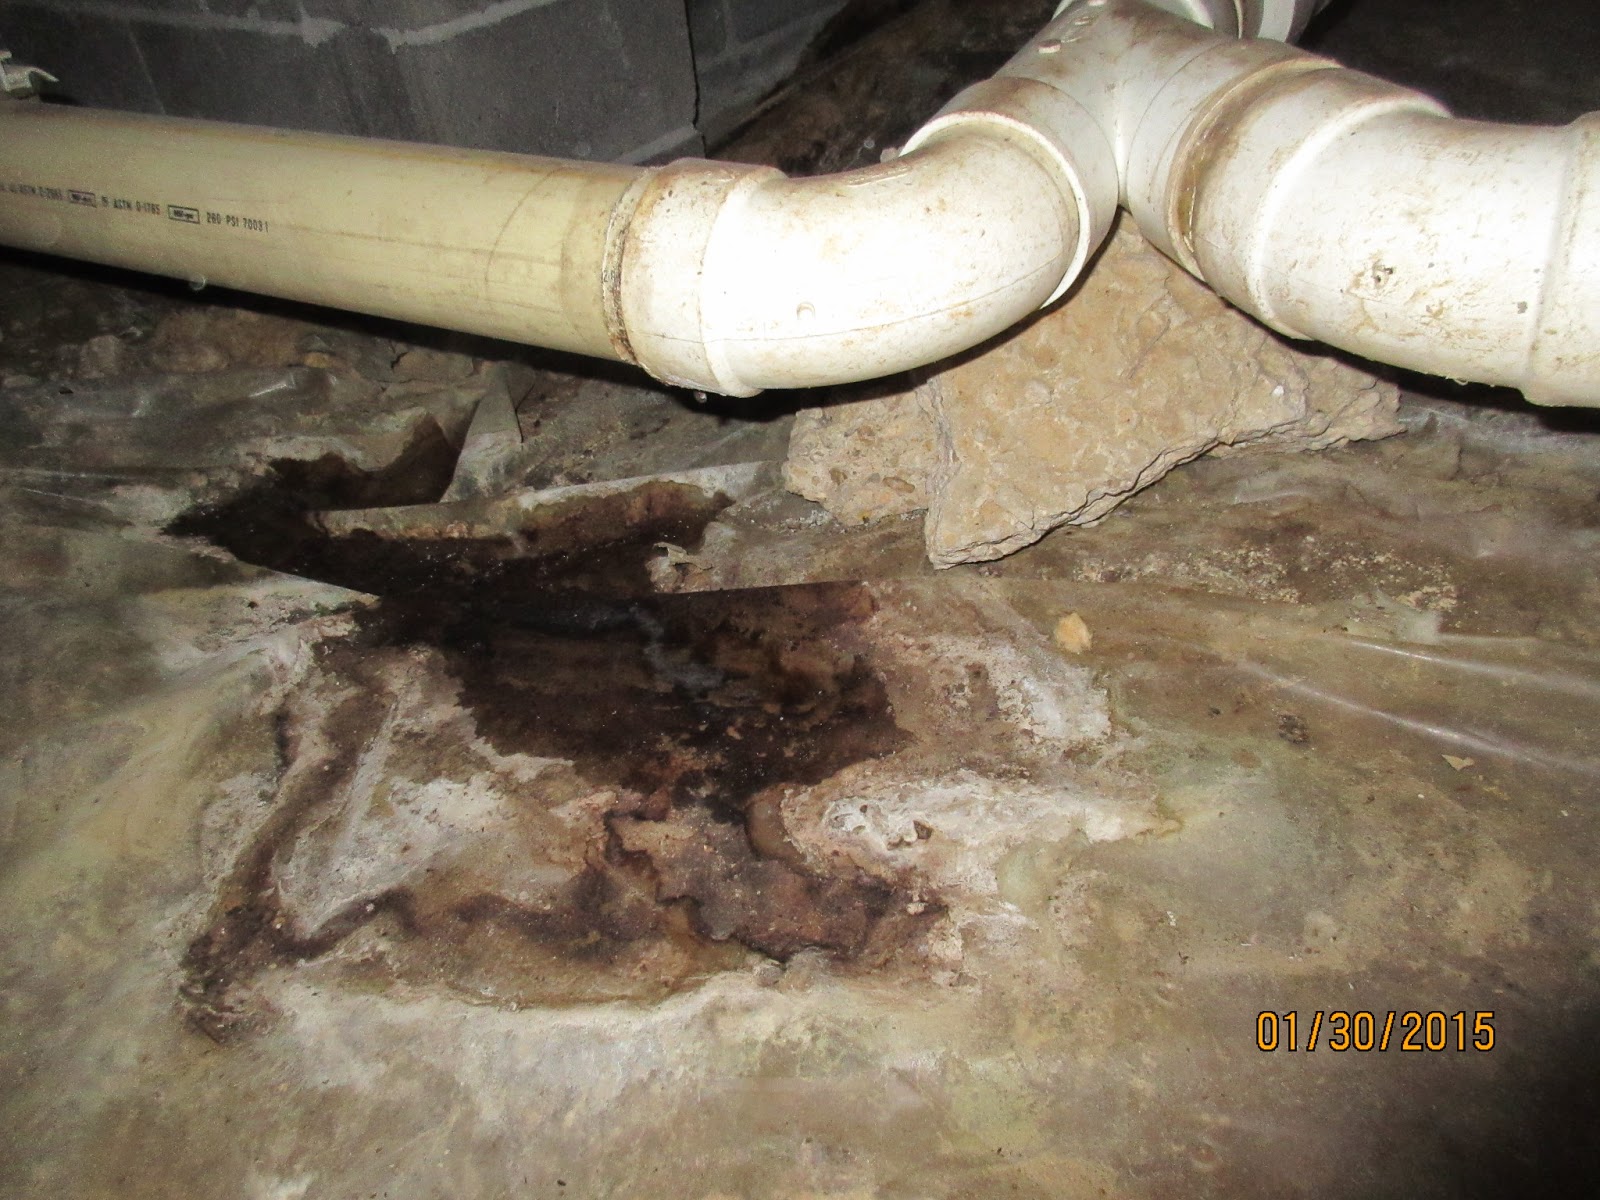
Either way, it was causing a lot of corrosion to the electrical system components.


The attic wasn't immune to moisture problems either. Where do your bathroom exhaust fans terminate. The correct answer should be outside. The black stuff on the underside of the roof sheathing wasn't paint...

And the electrical issues continued in the attic too!


The yellow and orange wires were connected to a plug and then ran across the attic to a bedroom closet ceiling light.


This is the view of the fireplace flue looking from the attic above the 2nd floor all the way to the fireplace on the first floor. In the unfortunate event of a fire, it would be able to quickly spread from the first floor to the attic. This is one of the primary reasons we stopped using balloon construction in houses.

These are the drain lines for what I suspect is an unpermitted half bath. Drain lines are not supposed to be this steep, unless they are more than 45 degrees down angle. Steep slopes (more than 1/2":12" up to 45 degree supposedly lead to clogs as the water leads the solids behind.


As Paul Harvey would have said, here is the rest of the story on the teaser video I posted yesterday. When my client and I were in the crawlspace, I bumped into a support pillar, and it moved, a lot! There were several pillars installed with dry-stacked cinder blocks (no mortar at all). They were all loose, and no longer providing support to the beams supporting the floor joists. They may have provided support when they were installed, but without the necessary footers, they had settled and were no longer supporting the beams.
The three columns in this picture were all loose, and yes, that first one really was leaning as much as it appears. The beam above it was quite loose and could be moved by hand.
While in the crawlspace, we noticed a lot of water on the underside of the vapor barrier.
Unfortunately, the vapor barrier was only partially installed, which was probably the cause of the increased moisture in the crawlspace materials.
This is the reading from the moisture meter in the above picture. As you can see, it's wet! This can not only lead to mold, but also rot and wood destroying insect infestation.
Which might have been the cause of the mold-like substance we found growing on the joists and subfloor.
Or maybe the moisture was coming from the sewage leaking from the drain lines.

This is what happens when your toilet is loose and the wax ring doesn't seal anymore.
The attic wasn't immune to moisture problems either. Where do your bathroom exhaust fans terminate. The correct answer should be outside. The black stuff on the underside of the roof sheathing wasn't paint...
And the electrical issues continued in the attic too!
Those were all just from the morning inspection. Now on to the afternoon inspection.
The electrical in this attic was just as good as the first house.
The yellow and orange wires were connected to a plug and then ran across the attic to a bedroom closet ceiling light.
These wires almost made it to the junction box, I guess the electrician didn't have his wire stretcher with him.
There are a couple issues in this picture. First, the duct work is the supply side, and is not insulated. This can be a huge energy loss and they should have used insulated duct work. The other issue, is a bit more serious. The metal tab on the rafter is where a truss member used to be. I guess the HVAC duct was more important than the roof support.
Of course when you look at how they installed the HVAC itself, you get the idea that maybe this wasn't a professional job. The outside AC compressor was from 2001, and I would guess the inside unit was the same. I can only guess, because that vertical truss member was obscuring the data plate. It was also preventing the access cover from being removed, so I'd pretty much guarantee the inside of the unit has never been checked or cleaned.
This is the view of the fireplace flue looking from the attic above the 2nd floor all the way to the fireplace on the first floor. In the unfortunate event of a fire, it would be able to quickly spread from the first floor to the attic. This is one of the primary reasons we stopped using balloon construction in houses.
These are the drain lines for what I suspect is an unpermitted half bath. Drain lines are not supposed to be this steep, unless they are more than 45 degrees down angle. Steep slopes (more than 1/2":12" up to 45 degree supposedly lead to clogs as the water leads the solids behind.
This was a floor joist in the new addition (done with a permit) but the code inspector missed this one. For some reason plumbers forget to reinforce the joists the hack away when they need to run their plumbing in the same place.
That's all for now folks. Stay safe out there, and remember to hire the best home inspector you can find. For more on our services, check out www.vhillc.com
Friday, January 30, 2015
Tuesday, January 20, 2015
Disaster house
Today's post is a bit different from my past posts, as all of the issues are from one house. I inspected this house for an investor client and couldn't believe the number of issues I found.
The trim around the house was deteriorated in several locations. This one had sagged so much that a family of birds had moved in!


The siding on this, and several other houses in the area, was falling off. This makes me wonder if an incompetent contractor went through after a storm and got a bunch of people to let them make repairs.

This is the ceiling in the garage where the exterior trim was damaged.


It took me a minute to figure out what they had done here. This is actually the sump pump discharge. No, it shouldn't be dumping into the house's drain system, and that's just where the problems began.

This breaker was for the heat pump, and was overheating quite a bit.


This was the ductwork, and it's one of the worst I've seen. I have a feeling this will require a complete replacement of the ductwork. I couldn't get a picture of the inside, but I wouldn't want to breath the air coming out of it.

A neighbor told me that the basement had flooded at least once. The fuzzy walls in the basement confirmed it.

What's missing on this bathroom sink...hint for the Star Wars fans out there...It's a Trap!

This addition was just screaming for attention. I would guarantee there was no permit pulled for this one. It was built on the old patio slab and supported with 4x4s. Inside the drywall was cracked in many places, and I would have to say there was some structural movement going on.

This is the underside of the addition, and aside from the insulation being installed upside-down, you can see the deteriorating support posts. This is one addition that will probably not be able to be retroactively permitted. My advice to my client was to plan on it coming down.

Just for a little humor, this was posted on the electric furnace.


The trim around the house was deteriorated in several locations. This one had sagged so much that a family of birds had moved in!
The sill plate under the deck ledger had deteriorated so much that I was able to push a car key in with no effort at all. This will be a major repair, as the entire exterior wall sits on this piece of wood.
Here is the master bedroom closet right above that mold stain in the closet.
Hopefully most people realize that trees should be kept away from the roof to prevent damage, but this tree had already made its mark on the roof.
This is what I found in the bedroom closet right under where the tree had damaged the roof.
Even though this water damage was fairly evident, here's what it looked like on the thermal imaging camera.
It took me a minute to figure out what they had done here. This is actually the sump pump discharge. No, it shouldn't be dumping into the house's drain system, and that's just where the problems began.
This breaker was for the heat pump, and was overheating quite a bit.
Thankfully it stood out quite clearly on the thermal imaging camera.
This was the ductwork, and it's one of the worst I've seen. I have a feeling this will require a complete replacement of the ductwork. I couldn't get a picture of the inside, but I wouldn't want to breath the air coming out of it.
A neighbor told me that the basement had flooded at least once. The fuzzy walls in the basement confirmed it.
What's missing on this bathroom sink...hint for the Star Wars fans out there...It's a Trap!
This is the underside of the addition, and aside from the insulation being installed upside-down, you can see the deteriorating support posts. This is one addition that will probably not be able to be retroactively permitted. My advice to my client was to plan on it coming down.
Just for a little humor, this was posted on the electric furnace.
I always harp on making sure that your home inspector goes into the attic. This is one of the few I didn't go into, since the critter this bait was set up for didn't take the bait and was still hanging out.
That's all for now folks. Stay safe out there, and remember to hire the best home inspector you can find. For more on our services, check out www.vhillc.com
Monday, December 29, 2014
What were they thinking?
The latest edition of my blog about all the crazy things I find on home inspections. The first one was from a recently renovated property (aka flipped) where they really only concentrated on the cosmetics. This cast iron drain line was readily visible in the laundry room, and was a clear sign that the flippers didn't know much about renovation. (Or maybe they just didn't care). The rust stains are from the pipe corroding from the inside out, and there was a crack about 6 inches long. What you can't see is that this was the drain line off of the two bathrooms. Not exactly what I want dripping down on my laundry!

This next picture is from a foreclosed row home in Baltimore. Thankfully the power company had disconnected power on the outside, since someone had taken some scrap wire and jumped the meter brackets. They had used 14 gauge wire to do it, which is only rated for 15 AMPs, so this was a fire waiting to happen, not to mention quite illegal.


You know it wouldn't be a post on this blog without pictures of bathroom venting gone wrong! These next two pictures are from the same house, and are yet another flip (flop?). The sellers were actually upset that I called this out.


This next picture is from a home where I was asked to check up on some contractor repairs as part of the OverSeeIt program. My client was continuing to have major water intrusion issues in one corner of her basement. When I checked outside this is what I found. The PVC pipe is from the sump, and then there are two downspouts also running into the black pipe. Unfortunately, all of the water was dumping right back next to the foundation and coming right back in to the basement. Seems the contractor was hoping that gravity didn't apply in this small area.

The last one is just for a good laugh. From the outside, it appeared there was a triple flue chimney. When I got inside, there were no appliances requiring a chimney, and no fireplace. Once I hopped up in the attic, I saw this! I guess a previous homeowner wanted people to think he had multiple fireplaces. The chimney was completely unused, but still causing problems as you can see around the top where water is penetrating the flashing.

Tuesday, November 18, 2014
The crazy things a home inspector finds
This first one is from a condo inspection. The black hose attached to the PVC sink trap under the kitchen sink was for the washing machine. Notice that it attaches after the trap. Needless to say, while I was running the kitchen sink, I was smelling sewer gas from the washing machine at the other end of the kitchen. Not the clean fresh scent I want from my clothes!

A crowded electrical panel with multiple mini breakers is a sign that it's time to replace the whole panel. Not to mention, there were multiple other issues with this panel. Inspecting the panel normally takes me about 5 minutes. I spent more than that here just trying to figure out where everything was going.

.jpg)
And while we're on attics, make sure the bathroom exhaust fans completely exit the building. Close doesn't count, it just leads to mold.
.jpg)
A couple of the comments I got on this one were: mother-in-law's shower, and hot water for your coffee

This one was just plain scary and a head scratcher at the same time. The Temperature-Pressure Relief Valve extension was plumbed correctly, until they added this nifty loop. They worked hard to screw this one up.


That's all for this edition, but stay tuned, there are plenty more where this came from. Including Knob & Tube (hint, it runs through the whole house, not just the attic), more water heater plumbing fun, and a roof top pool the client didn't know they had!
Stay safe out there, and remember to hire the best home inspector you can find. For more on our services, check out www.vhillc.com
Subscribe to:
Posts (Atom)